Kitchen Remodeling in Inverness
Kitchen remodeling for better layouts, storage, finishes, and daily use.
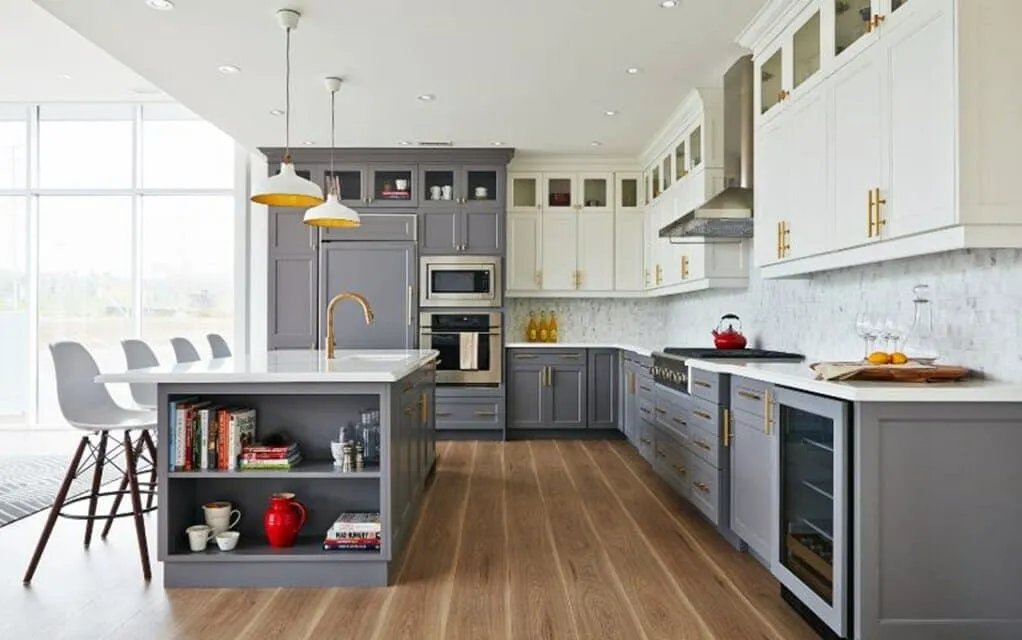
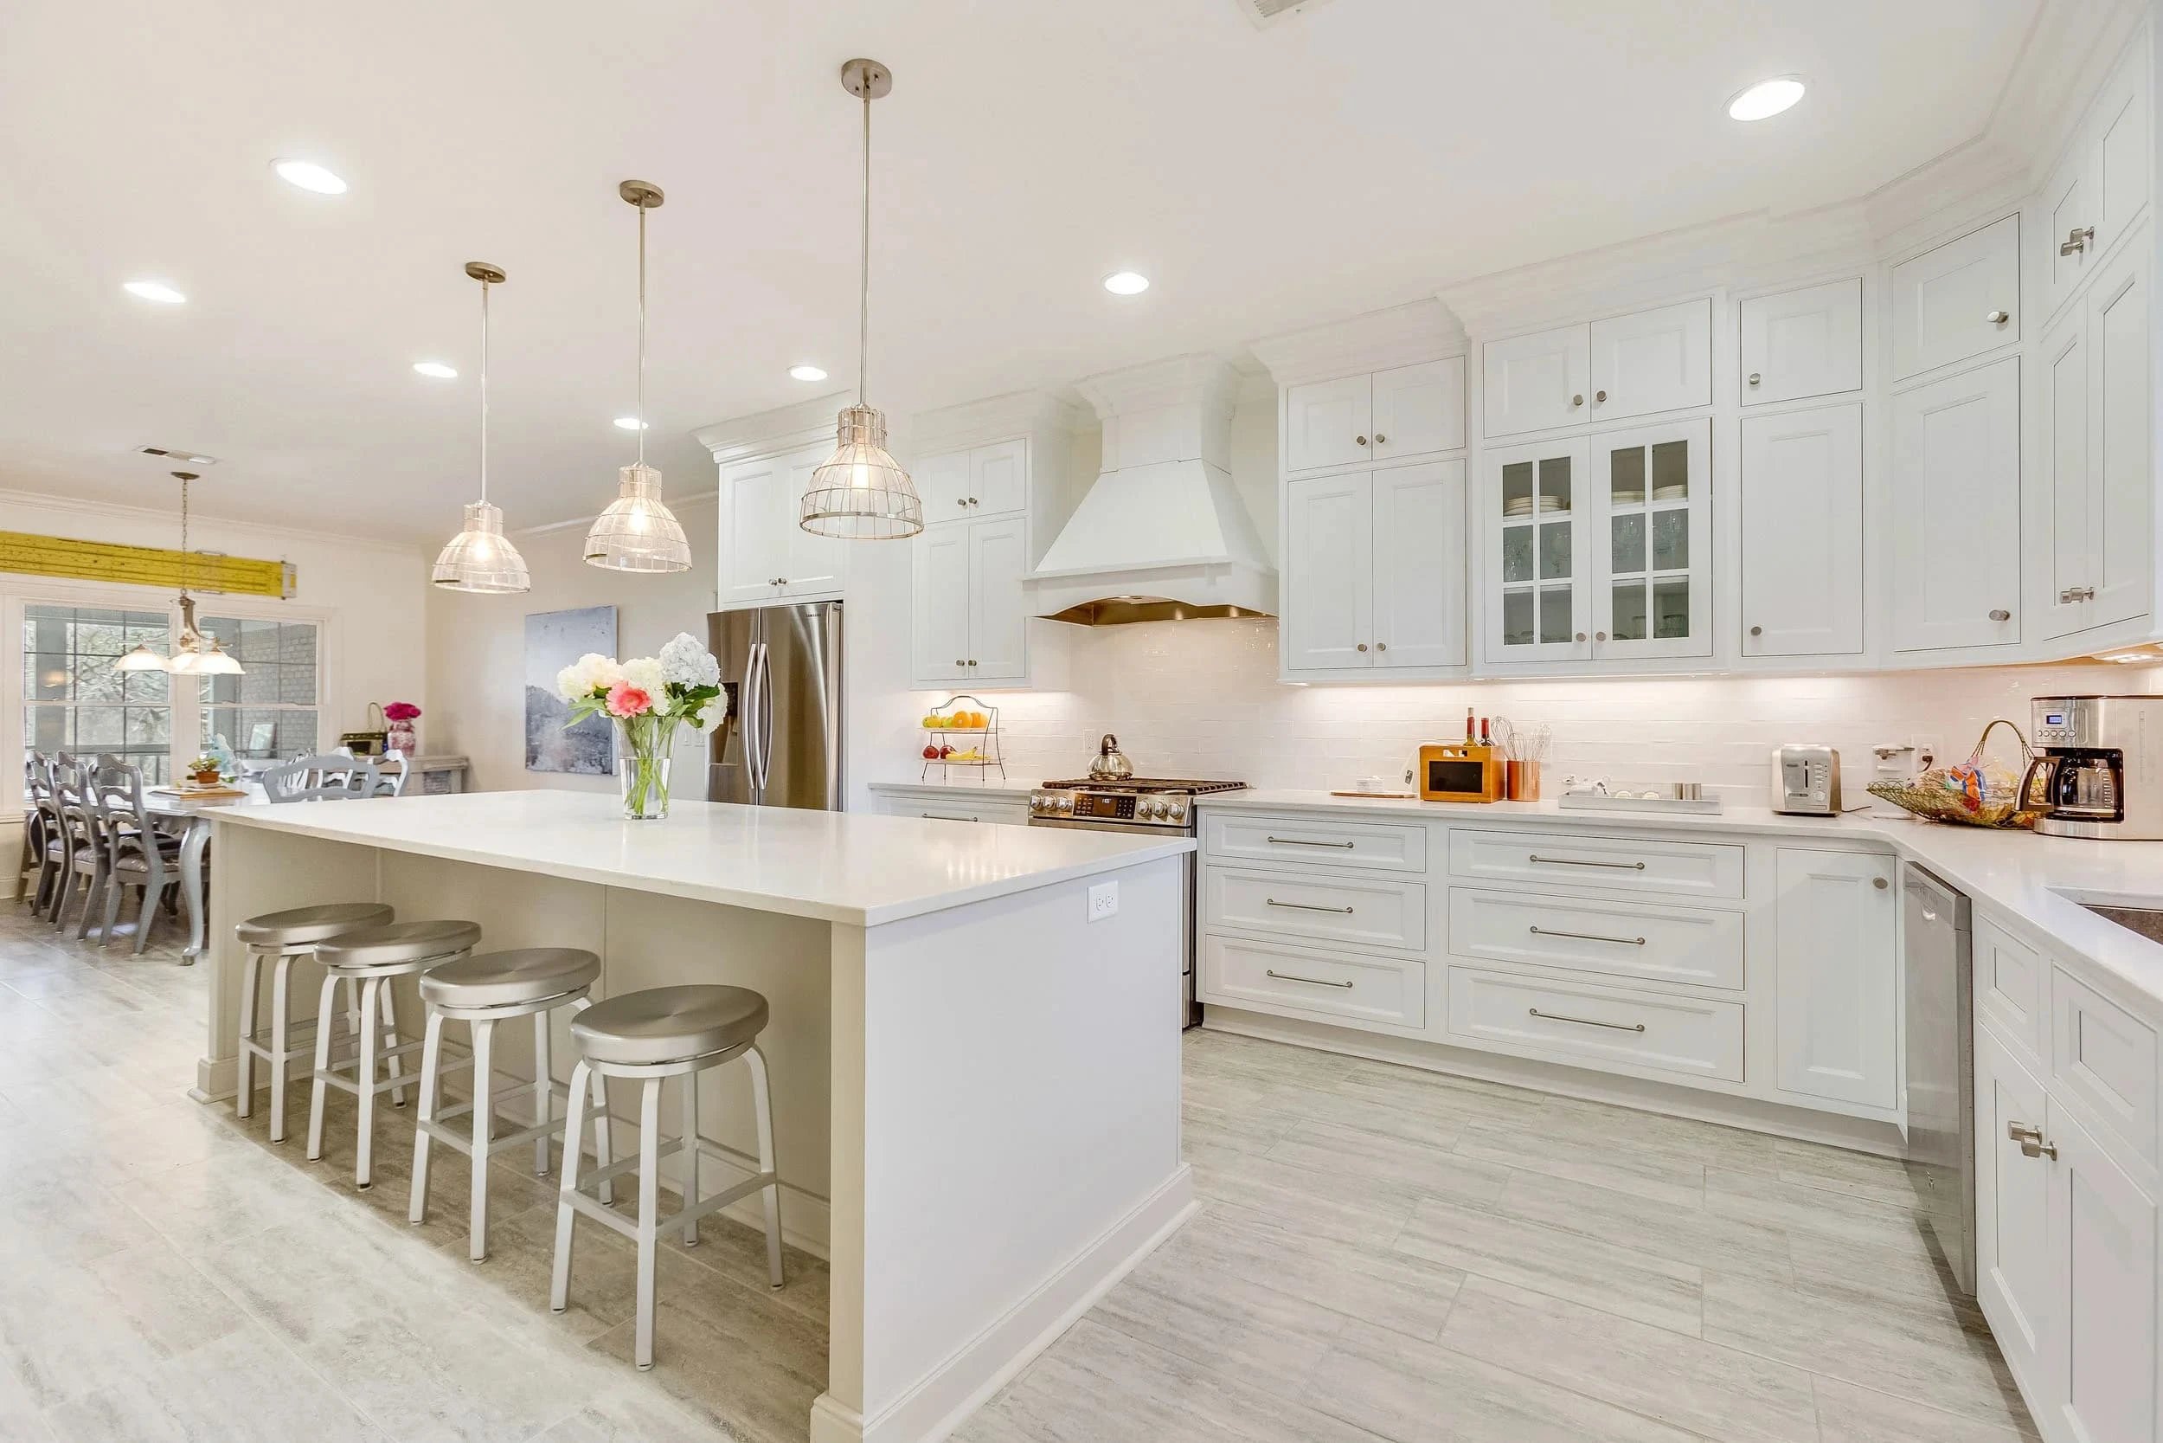
Kitchen remodeling in Inverness works best when the plan fits a home with room to breathe and a family that uses the kitchen every day. Mario & Son’s Remodeling And Design, Corp. helps homeowners rethink storage, traffic flow, surfaces, and appliance placement so the room feels easier to use from morning coffee to weeknight dinners.
Benefits
Better layout choices for larger or older kitchens that no longer match daily routines
More storage through smarter cabinet use, pantry planning, and better corner solutions
Updated finishes that suit the quiet, residential feel of Inverness homes
Less stress during meal prep because the room works with the way people actually move
A clearer path from planning to completion when you want one team handling the work
What to Expect
Most kitchen projects start with a conversation about what feels awkward, crowded, or worn out. From there, we look at the current layout, talk through material choices, and decide which changes will make the biggest difference. Some homeowners want a cleaner look with new surfaces and fixtures. Others want a stronger layout with better storage, more prep space, or a brighter feel.
In Inverness, many kitchens are part of homes built for comfortable living, so the goal is usually not to chase trends. The goal is to make the room function better and feel more finished without losing the character of the house. If your kitchen is part of a larger remodel, we can also connect the work with nearby spaces so the finished result feels unified.
Main Features
Layout planning that improves day-to-day use
Cabinet, countertop, backsplash, lighting, and fixture updates
Material choices that support long-term wear and easy upkeep
Room-by-room planning when the kitchen is part of a bigger home project
Clear next steps for homeowners who want a practical starting point
If you are thinking about a kitchen update in Inverness, start by reviewing the space and deciding what bothers you most. A small planning session can make the whole project easier to picture and easier to phase.
Need our services at Inverness, IL?
Other Services
Other Locations
Contact General Contractor in Palatine, IL
Contact Mario & Son’s Remodeling for general contractor services, project planning, and local support. Use our Palatine office details, phone line, and email to get in touch fast.