Basement Remodeling in Inverness
Basement remodeling to add living space, storage, entertainment, or guest use.
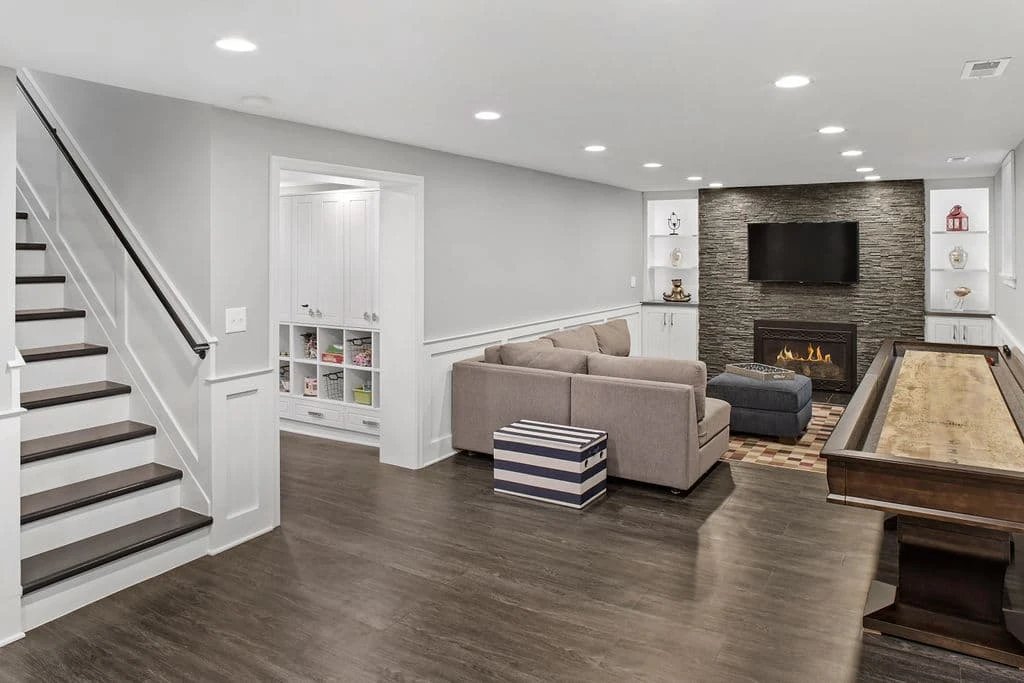
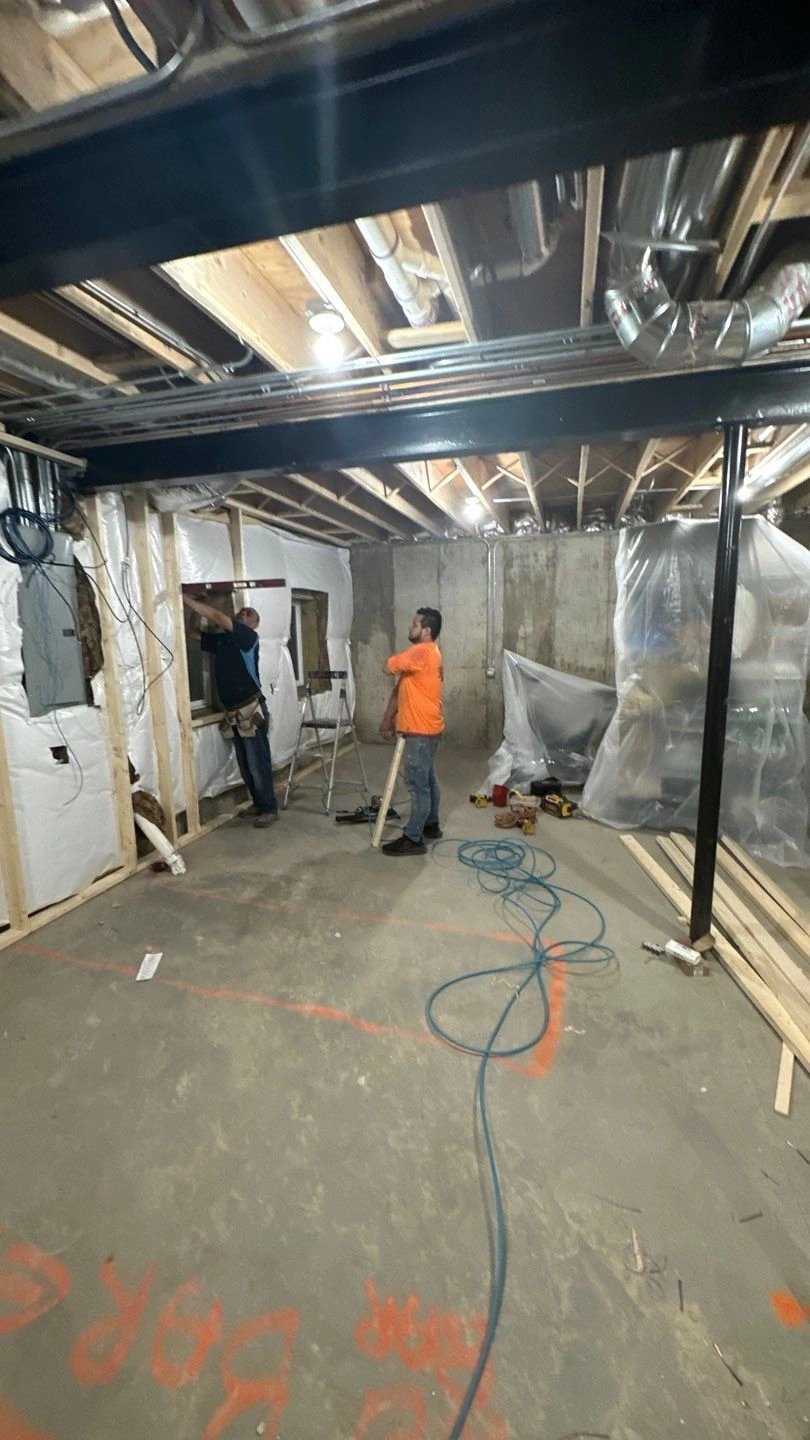
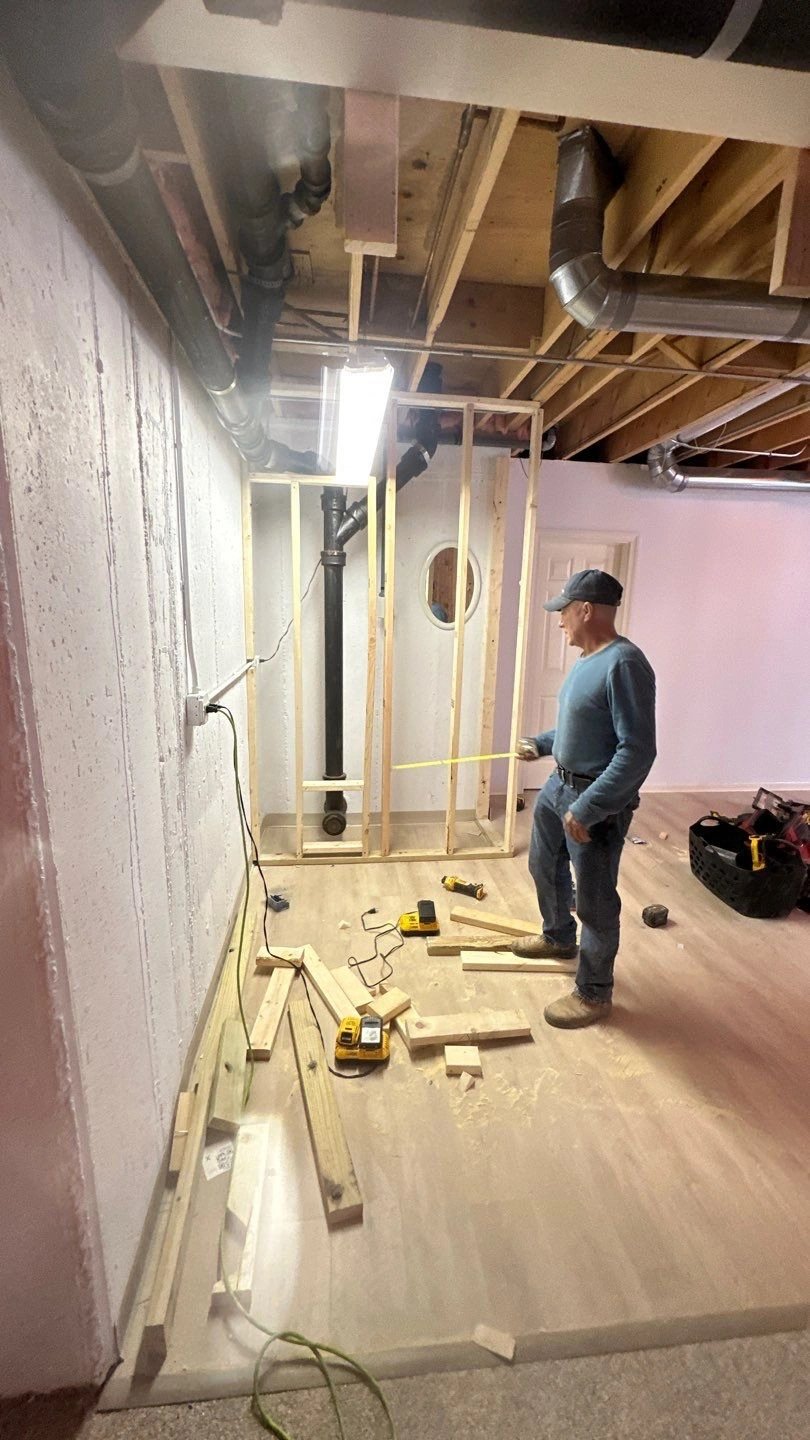
Basement remodeling in Inverness is a practical way to add usable space without changing the footprint of the house. Mario & Son’s Remodeling And Design, Corp. helps homeowners turn lower levels into living rooms, guest space, play areas, workout rooms, or organized storage that feels finished and useful.
Benefits
More livable square footage for the family
Flexible space for guests, hobbies, or daily activities
Better storage that keeps the rest of the home clearer
A lower level that feels like part of the house, not an afterthought
Room for future needs as the household changes
What to Expect
Basement projects usually begin with questions about moisture, ceiling height, lighting, and how the space will be used. Once those issues are understood, we can talk through layout, finishes, and the order of work. A family room needs a different plan than a guest suite or a quiet home office.
Many Inverness homeowners use the basement as a chance to create breathing room. That may mean a place for older kids, a media area, or a flexible room that changes as family needs change. We keep the design practical so the basement works well after the project is complete.
Main Features
Lower-level planning for comfort and daily use
Options for entertainment, storage, office, or guest space
Finish choices that support a clean, finished look
Layout ideas that help the basement feel open and usable
Planning that fits the rest of the house
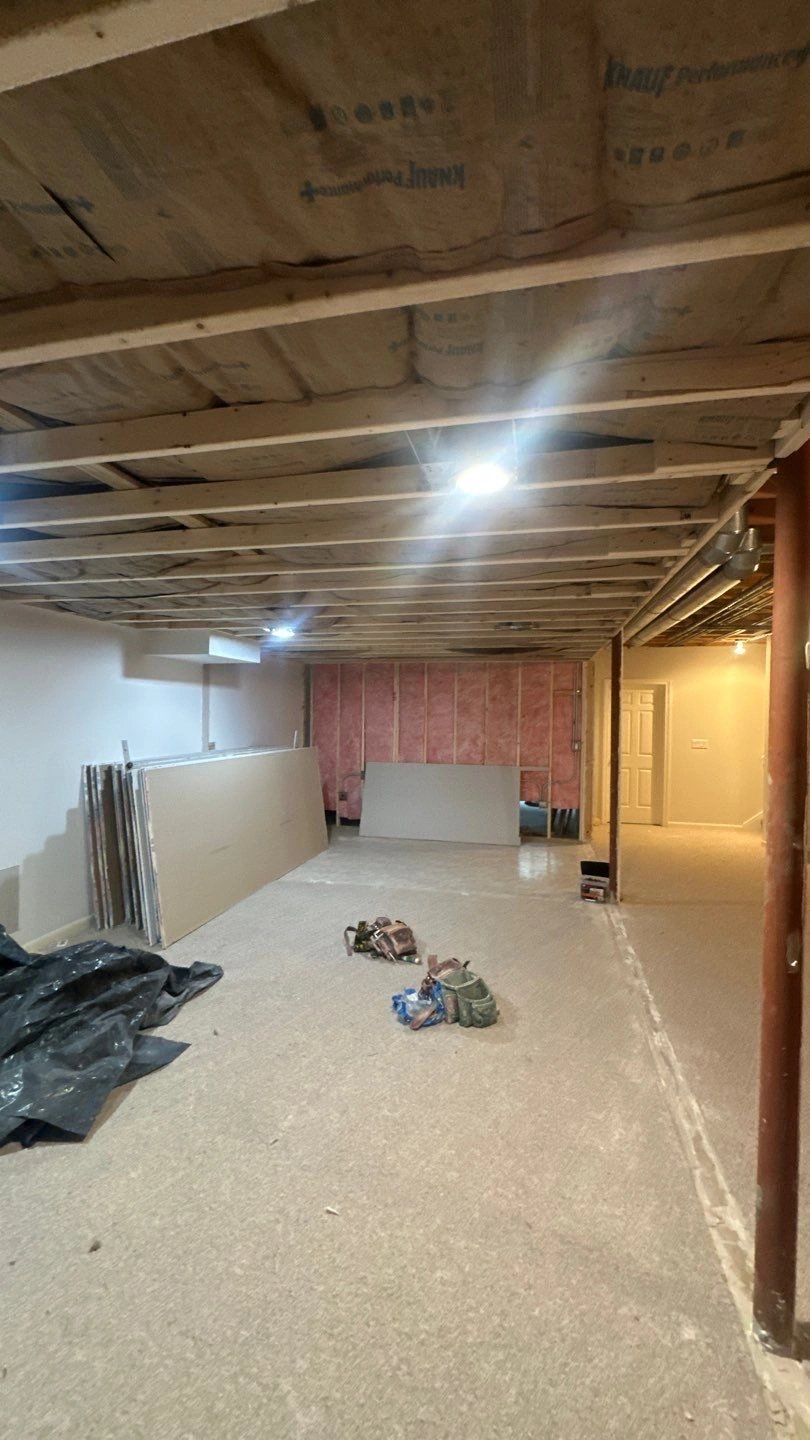
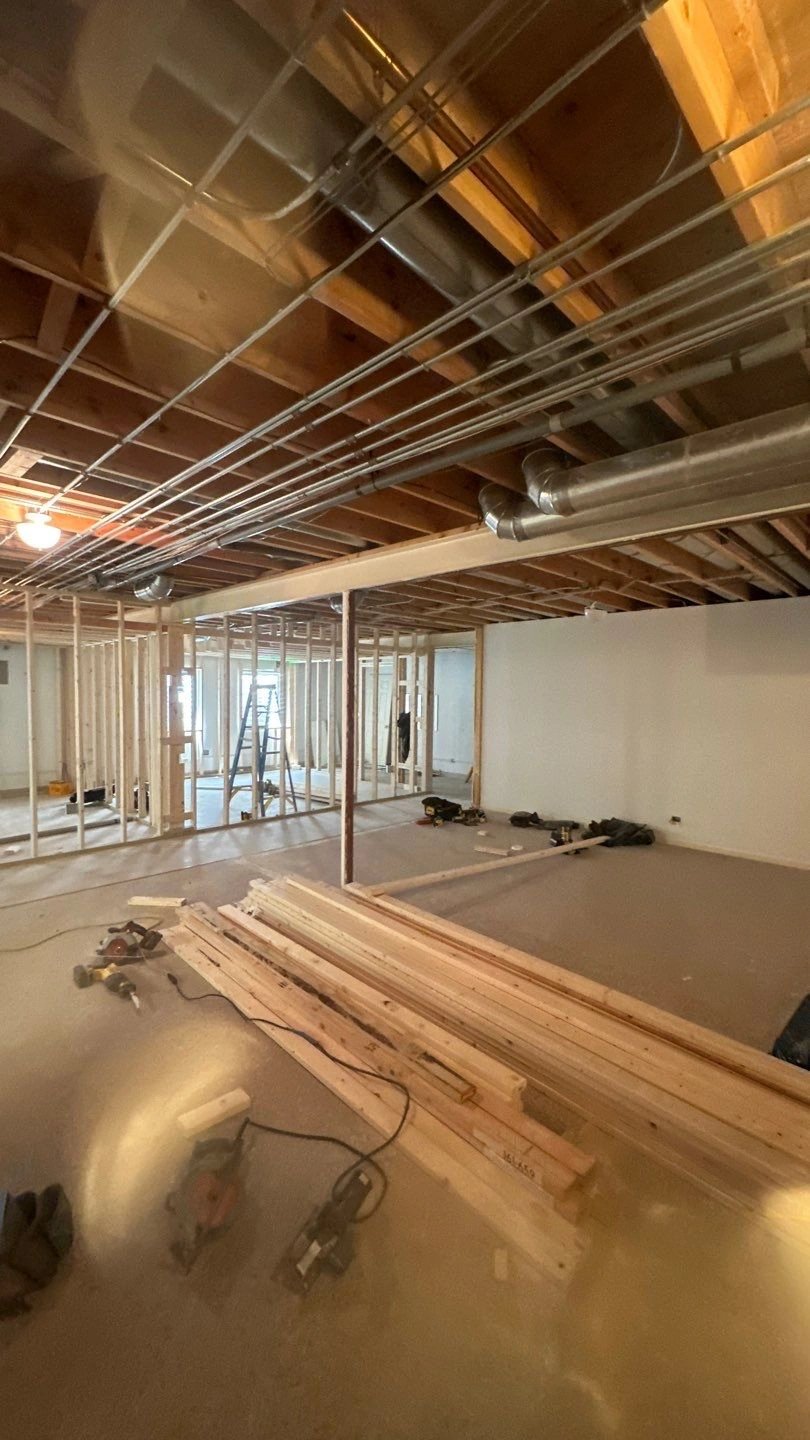
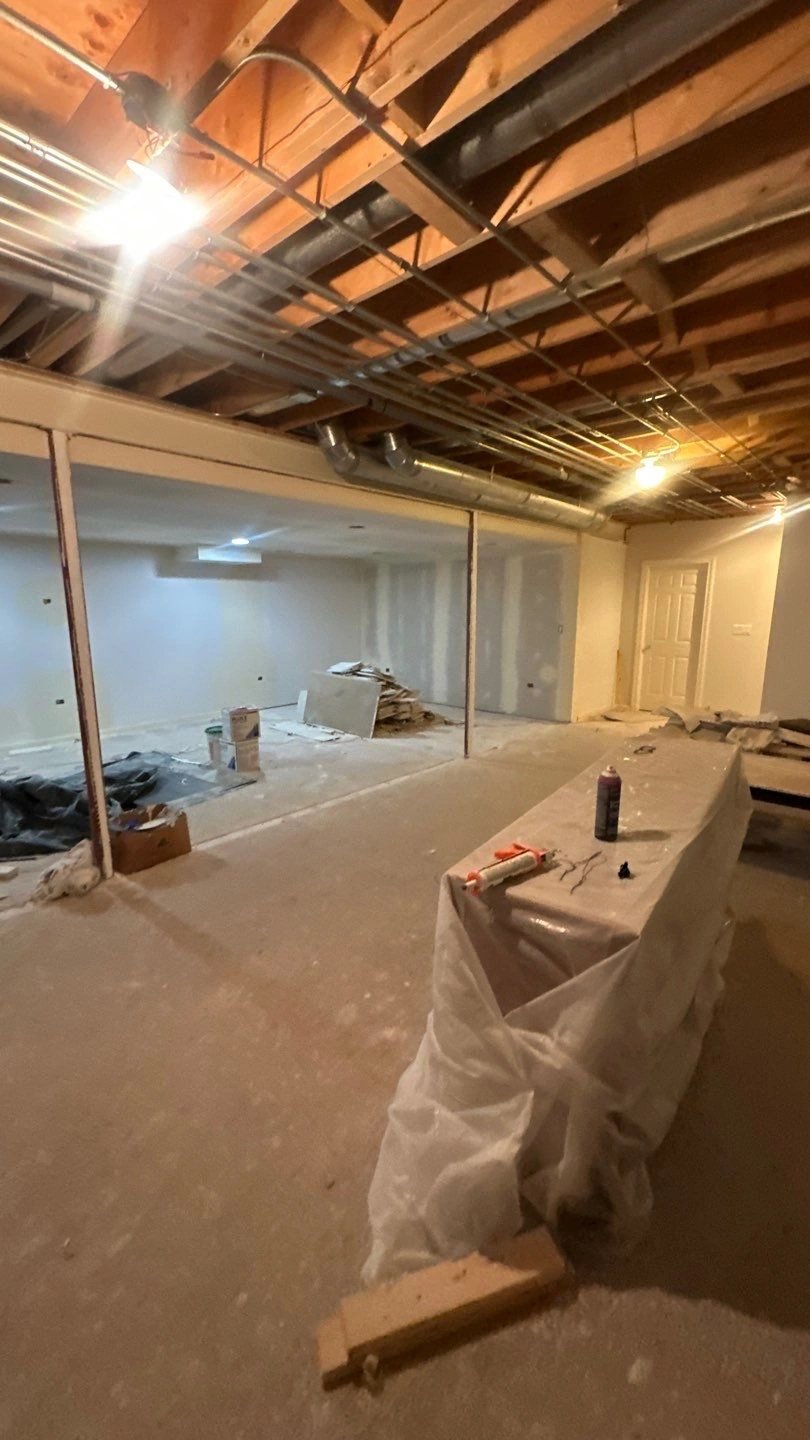
If your basement in Inverness is sitting unfinished or underused, it may be the right place to add space that your household can use right away.
Need our services at Inverness, IL?
Other Services
Other Locations
Contact General Contractor in Palatine, IL
Contact Mario & Son’s Remodeling for general contractor services, project planning, and local support. Use our Palatine office details, phone line, and email to get in touch fast.